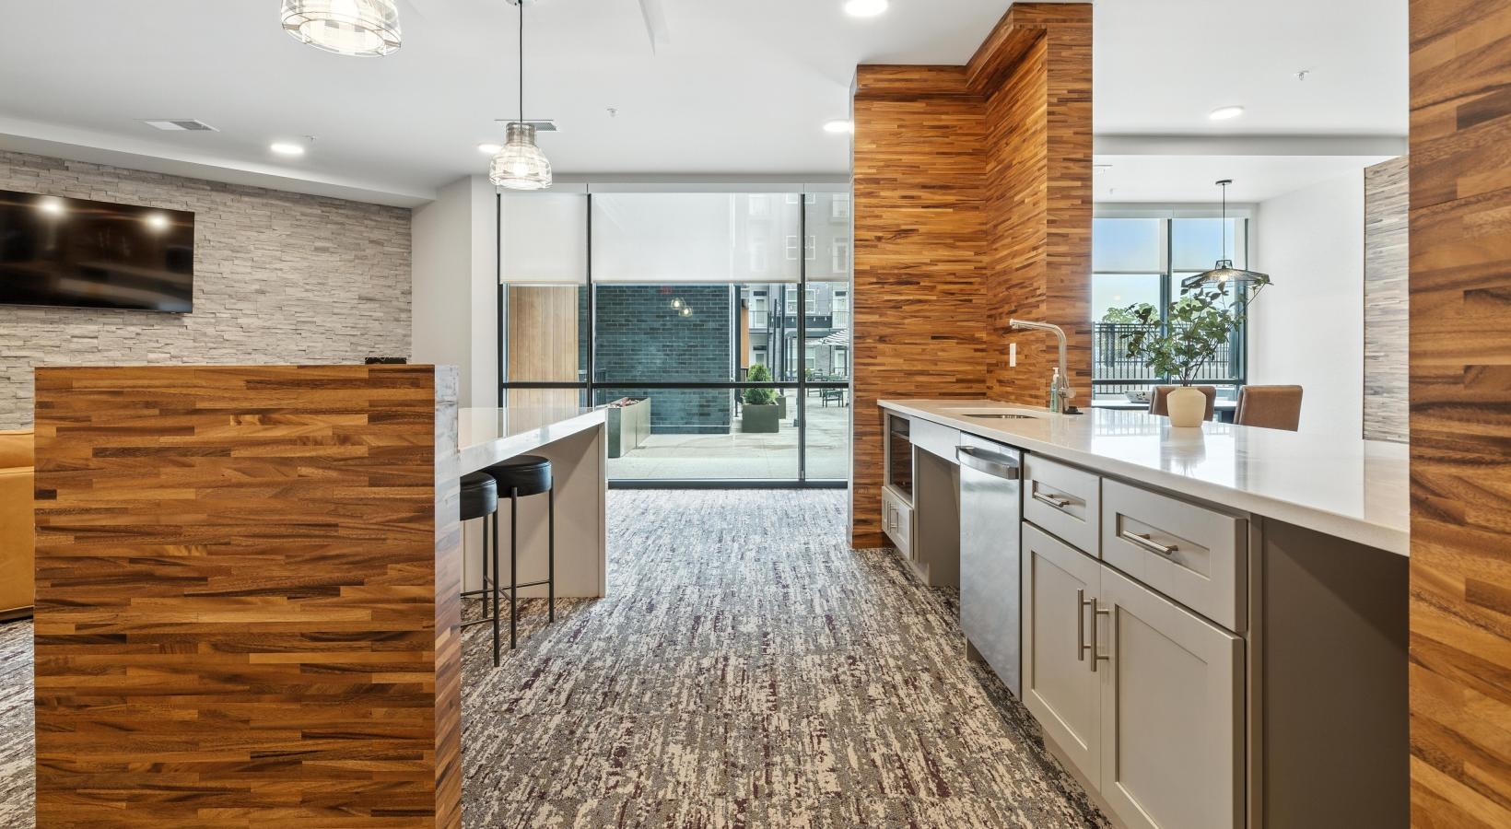
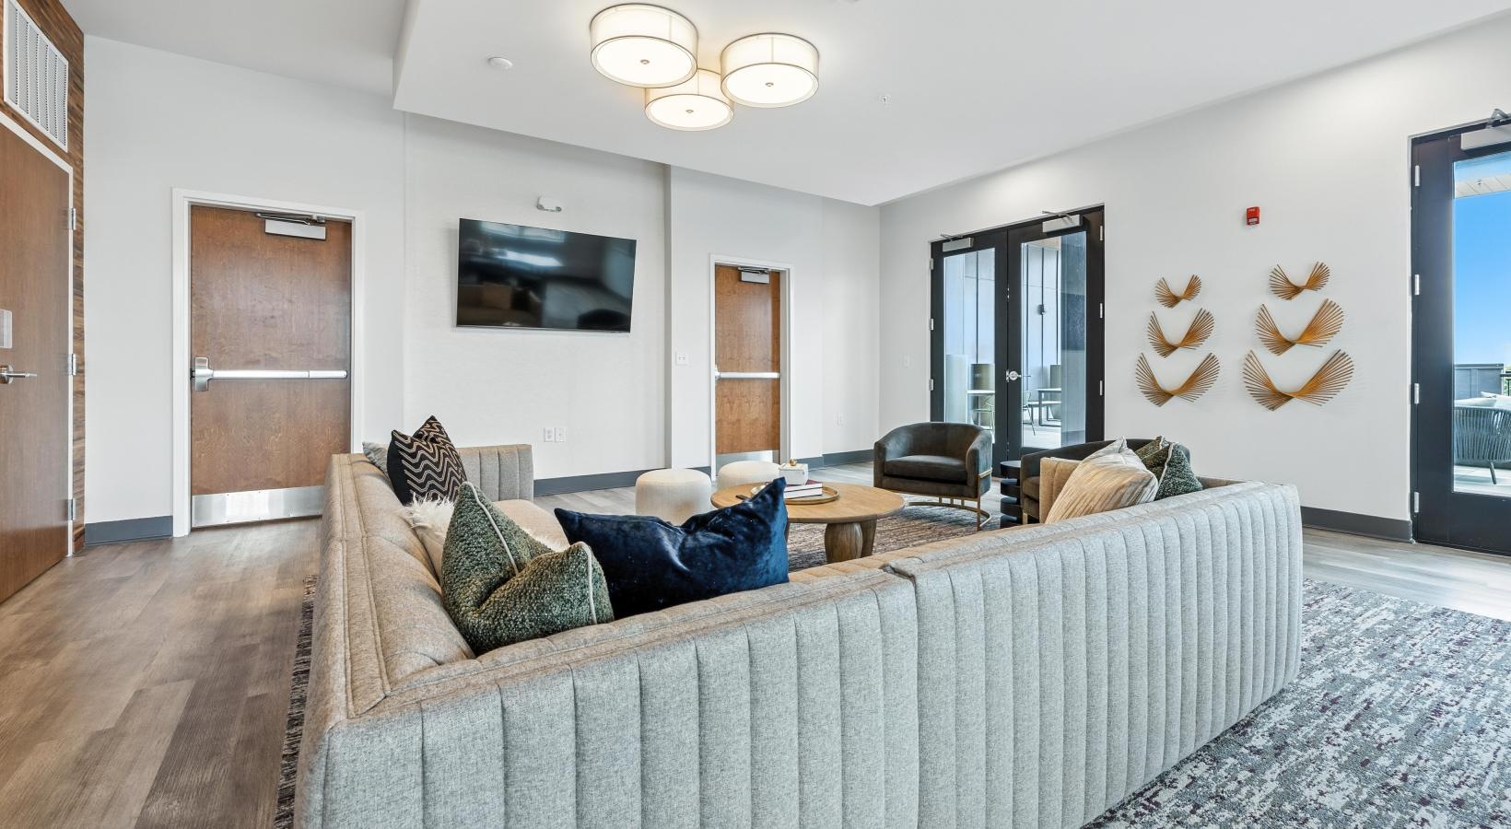
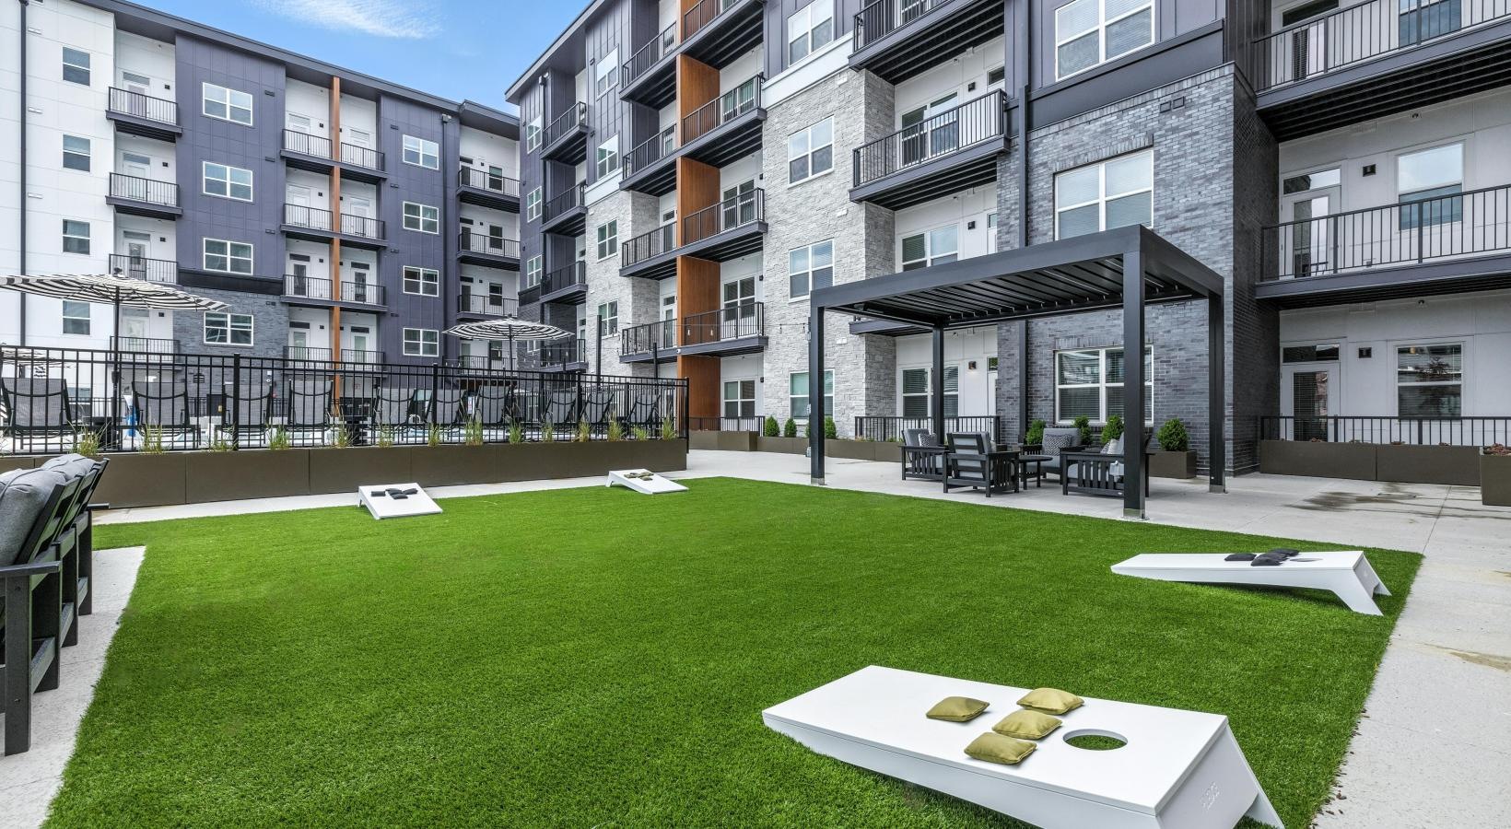
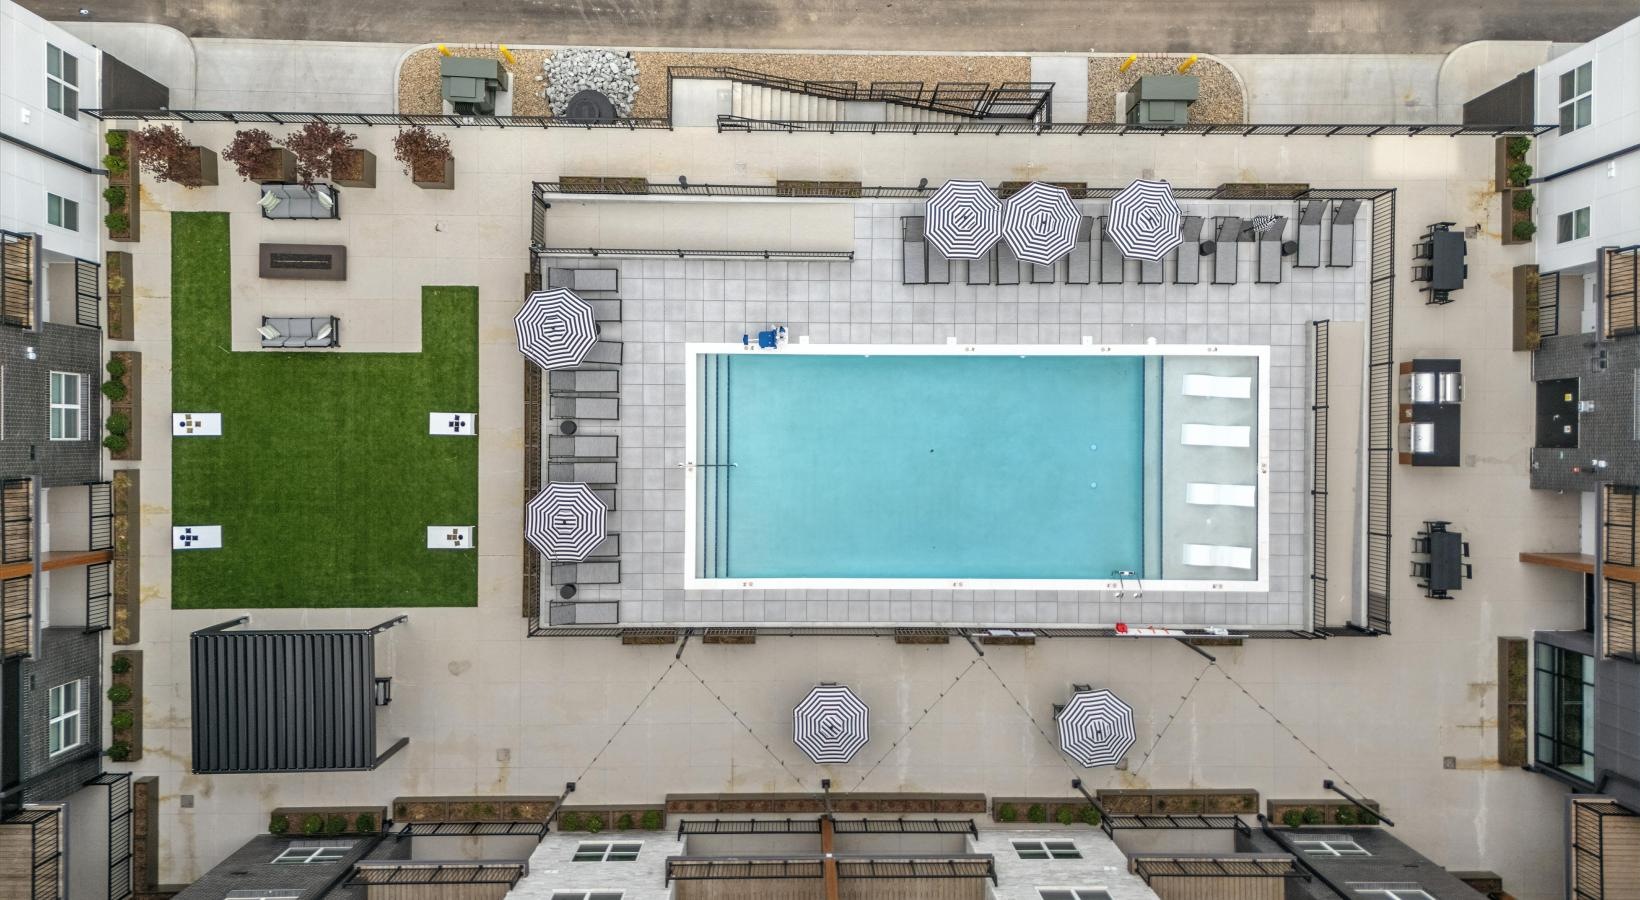
Find the space that fits your lifestyle at The Stella. Our thoughtfully designed studio, 1, and 2 bedroom residences make it easy to choose a home that feels both stylish and functional. Our luxury Indianapolis apartments balance modern comfort, everyday convenience, and a polished living experience.
Each layout is thoughtfully designed to ... Read More
Find the space that fits your lifestyle at The Stella. Our thoughtfully designed studio, 1, and 2 bedroom residences make it easy to choose a home that feels both stylish and functional. Our luxury Indianapolis apartments balance modern comfort, everyday convenience, and a polished living experience.
Each layout is thoughtfully designed to support your lifestyle, with apartment features that bring comfort and convenience into every day. Enjoy modern apartment amenities like sleek finishes, stainless steel appliances, spacious closets, and in-home washers and dryers that make daily routines easier.
Explore available floor plans, compare options, and find the home that matches your needs. The Stella makes it simple to discover Indianapolis luxury apartments that deliver comfort, flexibility, and a connected city lifestyle in a location you will love.
Ready to take the next step? View current availability, select your favorite layout, and schedule a tour to see The Stella for yourself.
Floor plans are artist's rendering. All dimensions are approximate. Actual product and specifications may vary in dimension or detail. Not all features are available in every rental home. Prices and availability are subject to change. Base rent is on monthly frequency. Additional fees may apply, such as but not limited to utilities, package delivery, trash, water, amenities, etc. Deposits vary. Please contact a representative for more details.

Income Limits Apply
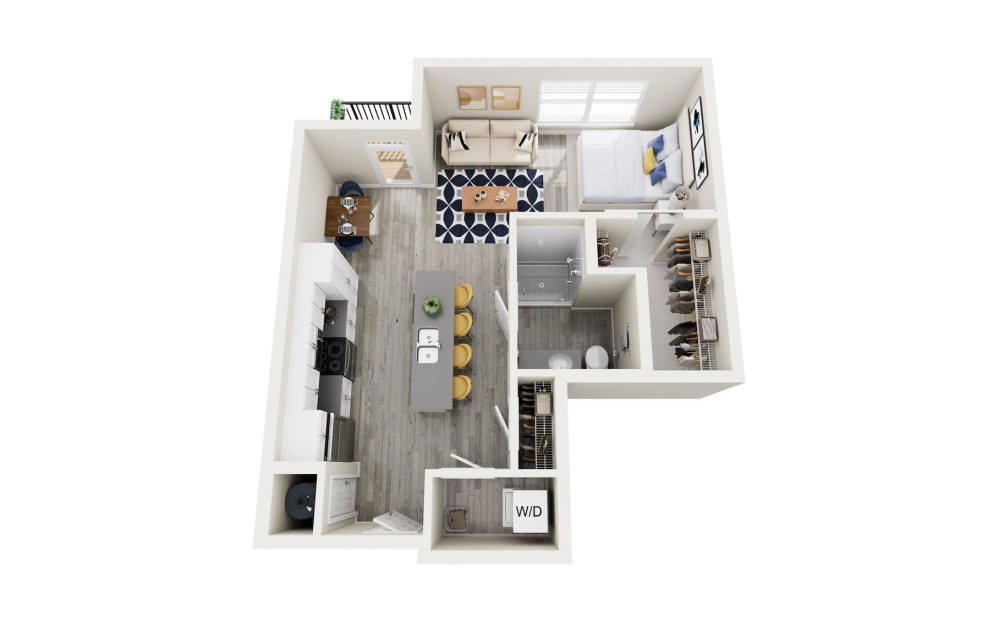
Sol
Studio1 bath620 sq. ft.
Only 2 left!
Income Limits Apply
Polaris
Studio1 bath714 sq. ft.
Only 1 left!

Income Limits Apply
Vega
Studio1 bath804 sq. ft.
Only 1 left!
Reduced Pricing
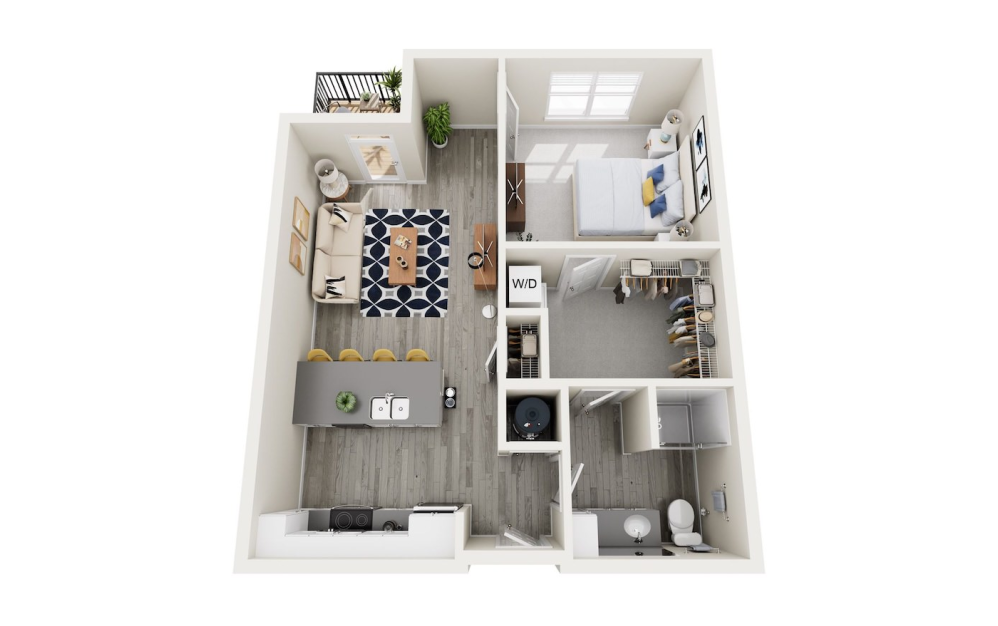
Rigel
1 bed1 bath804 sq. ft.
Income Limits Apply

Reduced Pricing
Sirius
1 bed1 bath907 sq. ft.
Income Limits Apply
Income Limits Apply
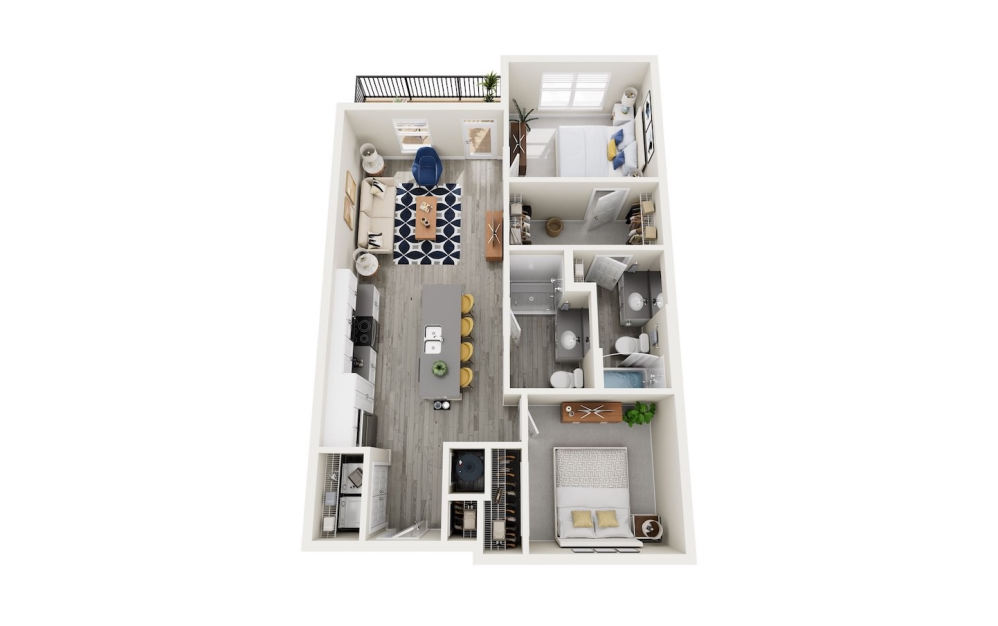
Bellatrix
2 bed2 bath1052 sq. ft.
Only 3 left!

Income Limits Apply
Betelgeuse
2 bed2 bath1428 sq. ft.
Floor plans are artist's rendering. All dimensions are approximate. Actual product and specifications may vary in dimension or detail. Not all features are available in every rental home. Prices and availability are subject to change. Base rent is on monthly frequency. Additional fees may apply, such as but not limited to utilities, package delivery, trash, water, amenities, etc. Deposits vary. Please contact a representative for more details.